<-- style PDP --> 8 GOLD CREEK Street, Vaughan - Detached for sale for $1,899,000
  • new
  • for sale

8 GOLD CREEK Street

Vaughan, Ontario, L4H 4R1 - Kleinburg

$1,899,000

  • Neighbourhood

    Kleinburg

  • Major Intersection

    Major Mackenzie / 427

  • Listed Since: 7 day(s)

  • Last update: today

Overview

  • Property Type

    Detached, 2-Storey

  • Bedrooms

    4

  • Bathrooms

    5

  • Basement

    Finished

  • Kitchen

    1

  • Total Parking

    5 (2 Attached Garage)

  • Lot Size

    42.27x102.01 (Feet)

  • Taxes

    $7,224.29 (2025)

  • Type

    Freehold

Property Description

Property description for 8 GOLD CREEK Street, Vaughan

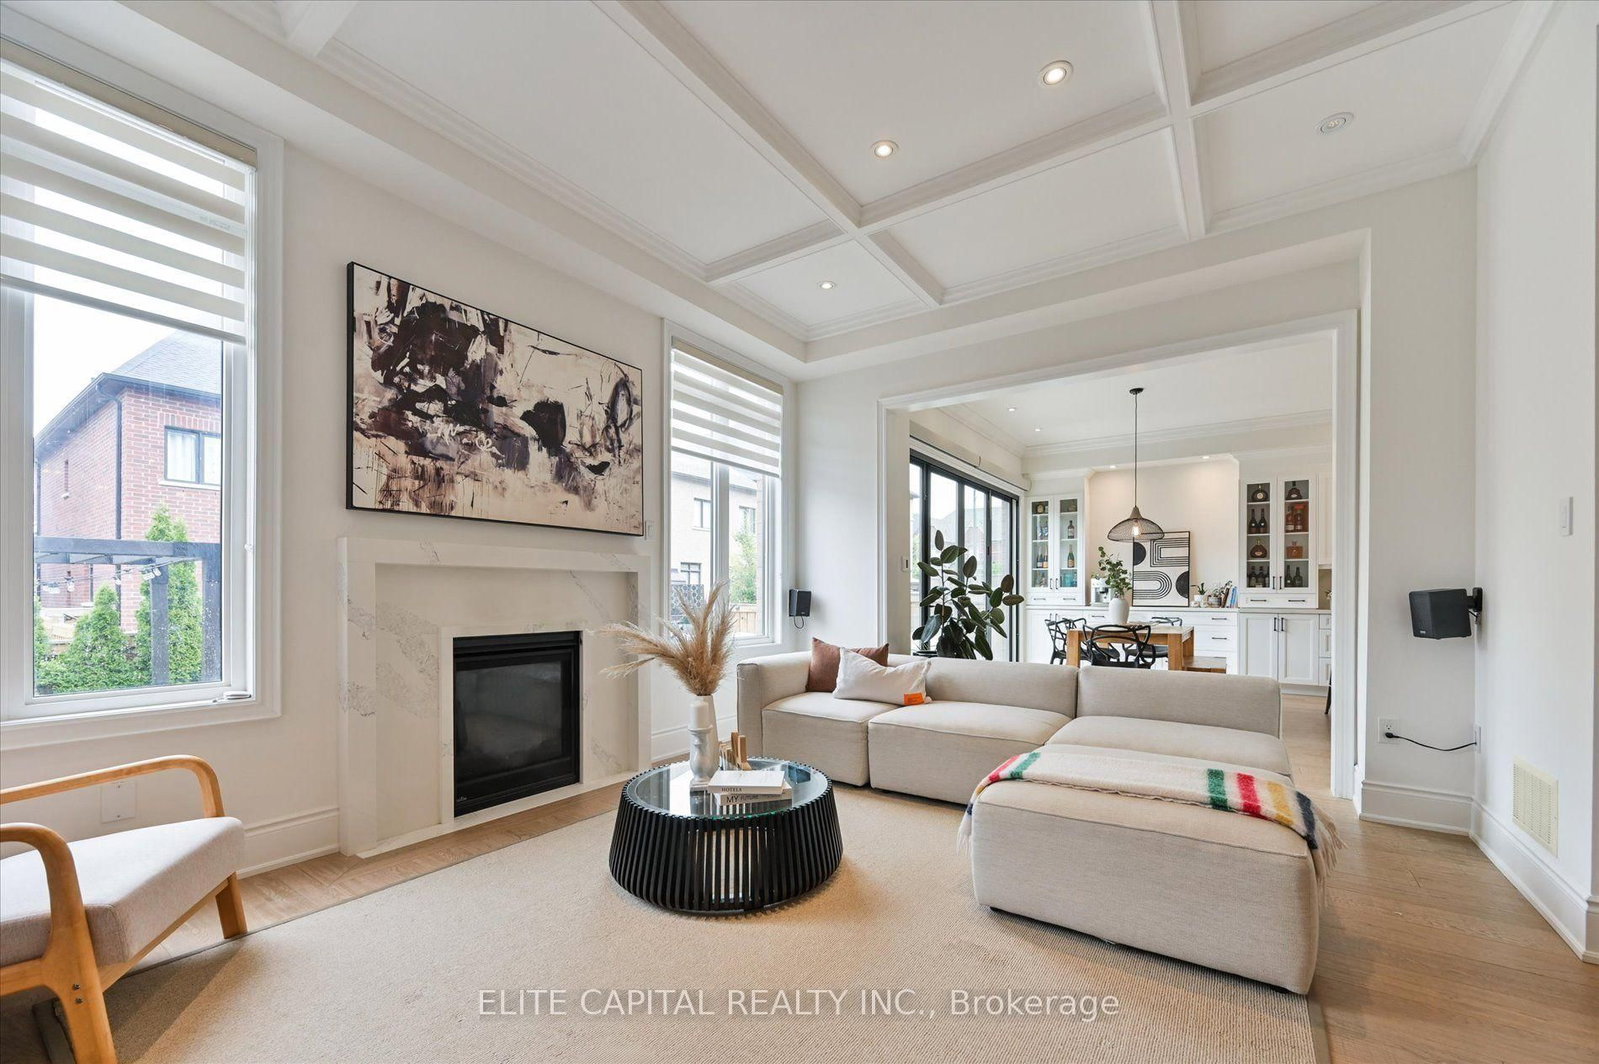
Welcome to 8 Gold Creek - where lucky number 8 meets a sun-filled, south-facing exposure that carries natural light through the home all day. Set on a 42ft lot in prestigious Kleinburg, this 4-bed, 5-bath home offers over 3,000 sq ft of finished living and more than $300K in upgrades. Ten-foot ceilings, 8ft doors, crown moulding and hardwood set a refined tone across the main floor. The kitchen is appointed for those who love to cook and host - 36" Wolf gas range, 48" Sub-Zero built-in fridge, Wolf wall oven and microwave, oversized Vent-a-hood range hood, and an extended pantry. Your open concept kitchen opens to the showpiece: panoramic doors that glide fully away onto a two-story composite deck, dissolving the line between inside and out for effortless indoor/outdoor entertaining. The primary suite rises beneath a 10ft tray ceiling, where a spa-inspired ensuite invites slow, unhurried mornings. Downstairs, retreat to your own home theatre, a dedicated gym, and a games area - all wired for a full 7.2.4 Atmos experience and built for movie nights that feel like the real thing. Outside: interlocked grounds, custom pergola, gas lines for BBQ and firepit, and a NEMA EV charger. Smart-home ready and freshly painted July 2026. See features & upgrades list for more+

Listed by ELITE CAPITAL REALTY INC.

  • MLS #

    N13548912

  • Sq. Ft

    3000-3500

  • Sq. Ft. Source

    MLS

  • Lot Irregularities

    n/a

  • Year Built

    6-15

  • Pool

    None

  • Drive

    n/a

  • Garage

    Attached, 2 spaces

  • Total Parking

    5

  • Family Room

    N

  • Den

    N

  • Exterior

    Brick

  • Fireplace

    Y

  • Roof

    Asphalt Shingle

  • Foundation

    Concrete

  • Elevator

    n/a

  • Water View

    n/a

  • Laundry Level

    Main

  • Heat

    Forced Air

  • A/C

    Central Air

  • Water

    Municipal

  • Water Supply

    n/a

  • Sewers

    Sewers

  • Central Vac

    Y

  • Living

    4.88 x 3.96 ft Main level

    Fireplace, hardwood floor, Large Window

  • Dining

    4.63 x 3.05 ft Main level

    Coffered Ceiling, hardwood floor, Large Window

  • Kitchen

    5.03 x 3.05 ft Main level

    B/I Appliances, Open Concept, hardwood floor

  • Breakfast

    4.72 x 3.35 ft Main level

    B/I Fridge, Walk-Out, Dry Bar

  • Office

    3.05 x 2.9 ft Main level

    Open Concept, hardwood floor, Large Window

  • Laundry

    2.54 x 1.75 ft Main level

    Porcelain Floor, Laundry Sink, Access To Garage

  • Primary

    4.8768 x 4.38912 ft 2nd level

    W/I Closet, 5 Pc Ensuite, Coffered Ceiling

  • 2nd Br

    4.57 x 3.66 ft 2nd level

    Semi Ensuite, Large Window, Closet

  • 3rd Br

    3.048 x 3.66 ft 2nd level

    3 Pc Ensuite, Large Window, Closet

  • 4th Br

    3.38 x 4.37 ft 2nd level

    Semi Ensuite, Window, Closet

  • Media/Ent

    4.55 x 6.78 ft Bsmt level

    Built-In Speakers, Vinyl Floor

  • Rec

    4.88 x 8.89 ft Bsmt level

    Vinyl Floor, Built-In Speakers

  • MLS #

    N13548912

  • Sq. Ft

    3000-3500

  • Sq. Ft. Source

    MLS

  • Lot Irregularities

    n/a

  • Year Built

    6-15

  • Pool

    None

  • Drive

    n/a

  • Garage

    Attached, 2 spaces

  • Total Parking

    5

  • Family Room

    N

  • Den

    N

  • Exterior

    Brick

  • Fireplace

    Y

  • Roof

    Asphalt Shingle

  • Foundation

    Concrete

  • Elevator

    n/a

  • Water View

    n/a

  • Laundry Level

    Main

  • Heat

    Forced Air

  • A/C

    Central Air

  • Water

    Municipal

  • Water Supply

    n/a

  • Sewers

    Sewers

  • Central Vac

    Y

  • Living

    4.88 x 3.96 ft Main level

    Fireplace, hardwood floor, Large Window

  • Dining

    4.63 x 3.05 ft Main level

    Coffered Ceiling, hardwood floor, Large Window

  • Kitchen

    5.03 x 3.05 ft Main level

    B/I Appliances, Open Concept, hardwood floor

  • Breakfast

    4.72 x 3.35 ft Main level

    B/I Fridge, Walk-Out, Dry Bar

  • Office

    3.05 x 2.9 ft Main level

    Open Concept, hardwood floor, Large Window

  • Laundry

    2.54 x 1.75 ft Main level

    Porcelain Floor, Laundry Sink, Access To Garage

  • Primary

    4.8768 x 4.38912 ft 2nd level

    W/I Closet, 5 Pc Ensuite, Coffered Ceiling

  • 2nd Br

    4.57 x 3.66 ft 2nd level

    Semi Ensuite, Large Window, Closet

  • 3rd Br

    3.048 x 3.66 ft 2nd level

    3 Pc Ensuite, Large Window, Closet

  • 4th Br

    3.38 x 4.37 ft 2nd level

    Semi Ensuite, Window, Closet

  • Media/Ent

    4.55 x 6.78 ft Bsmt level

    Built-In Speakers, Vinyl Floor

  • Rec

    4.88 x 8.89 ft Bsmt level

    Vinyl Floor, Built-In Speakers

Thinking of Selling?

Find Out Your Home’s Value in Today’s Market!

No Email or Signup is required to view your home estimate.

estimate your home value

Contact Manoj Kukreja

Sales Representative,
Century 21 People’s Choice Realty Inc.,
Brokerage
(647) 576 - 2100

Manoj profile avatar

Mortgage Calculator

This data is for informational purposes only.

Mortgage Payment per month

Principal Amount

Interest

Total Payable

Amortization

Amortization

Closing Cost Calculator

This data is for informational purposes only.

Closing Cost Total for this property

Total Cash flow for purchasing this property

Down Payment(%)*
Additional information

Provincial Land Transfer Tax

Ontario Land Transfer Tax Rebate

Toronto Land Transfer Tax

Toronto Land Transfer Tax Rebate

PST on CMHC Insurance Premium

Lawyer Fees

$2,825

Government Registration Fee's

$164

Title Insurance

Closing Cost Total

Total Cash flow for purchasing this property

Provincial Land Transfer Tax

Ontario Land Transfer Tax Rebate

Toronto Land Transfer Tax

Toronto Land Transfer Tax Rebate

PST on CMHC Insurance Premium

Lawyer Fees

$2,825

Government Registarion Fee's

$164

Title Insurance

Down Payment(%)*

* A down payment of less than 20% is permitted only for first-time home buyers purchasing their principal residence. The minimum down payment required is 5% for the portion of the purchase price up to $500,000, and 10% for the portion between $500,000 and $1,500,000. For properties priced over $1,500,000, a minimum down payment of 20% is required.

Thinking of Selling?

Find Out Your Home’s Value in Today’s Market!

No Email or Signup is required to view your home estimate.

estimate your home value

Contact Manoj Kukreja

Sales Representative, Century 21 People’s Choice Realty Inc., Brokerage
(647) 576 - 2100

Manoj profile avatar

Recent Sold Listings in Kleinburg, Vaughan

Popular Cities